
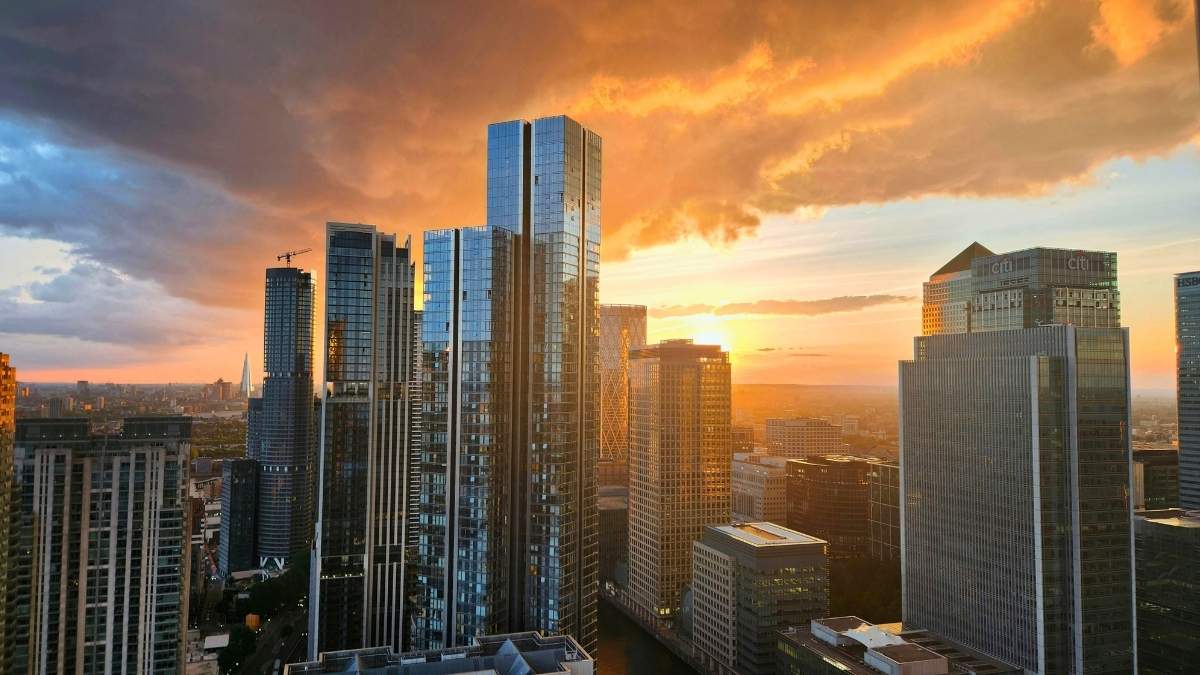
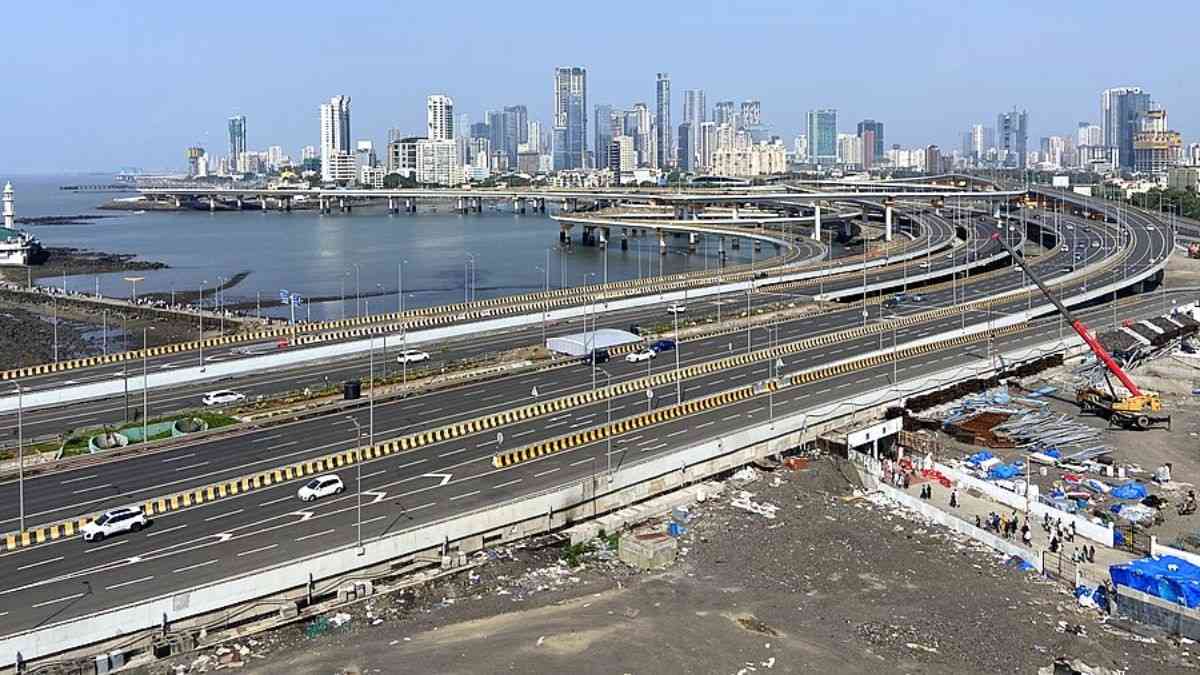


Delhi could soon be looking at a very different skyline in the next few years! The newly notified Master Plan of Delhi 2047 has opened the door for buildings rising beyond 100 floors, marking a major shift towards vertical and high-density development in the national capital. Scroll on to know more about this.
Capital’s Skyline Could Look Very Different By 2047
According to Hindustan Times, for the first time, the Capital’s master plan explicitly defines structures with more than 100 floors as “tall buildings” and classifies them as “landmark developments”. However, that does not mean skyscrapers can come up anywhere in Delhi.
The plan envisages these buildings primarily in areas with adequate infrastructure, especially along mass-transit corridors and within major commercial and mixed-use centres. The move comes as Delhi looks to accommodate a growing population while making better use of its limited land. Instead of allowing the city to continue expanding outward, the Master Plan of Delhi 2047 places greater emphasis on compact, vertical development.
The plan says tall buildings should have compact footprints, leaving more space at ground level for public plazas, landscaped areas, pedestrian streets and green infrastructure. The idea is to make better use of land without turning every available patch into construction.
Delhi’s skyscrapers will also have to fit into a city known for its historic landmarks and heritage architecture. The master plan says the design of tall buildings must respond to their surrounding urban context and take into account historic landmarks, ceremonial avenues, heritage areas and important view corridors.
Also Read: This 125-Year-Old Delhi Halwai Has A Malai Ghewar Worth A Chandni Chowk Detour
All About Delhi Master Plan 2047
One of the biggest changes under the Master Plan of Delhi 2047 is the push for transit-oriented development. High-density, mixed-use development is proposed within 500 metres on either side of existing and planned Metro corridors. Similar development is also planned within a 500-metre radius of nodes around RRTS, railway and high-speed rail stations.
The vertical growth push is also closely linked to Delhi’s housing needs. MPD-2047 aims to create more housing while encouraging redevelopment of older and underutilised areas. The plan also provides incentives for affordable rental housing and in-situ rehabilitation of eligible slum and JJ clusters.
For eligible in-situ rehabilitation projects, the plan provides for a 60% remunerative component. This means 40% of the area can be used to rehabilitate existing residents while the remaining 60% can be used commercially or for other purposes by the developer.
Also Read: Delhi Airport Ranks 11th On Top 20 Busiest Airports List While US Airport Is First; Full List Here!
As we wait for more clarity and a concrete plan of action, one thing is clear: Delhi’s Master Plan 2047 has officially opened the door to skyscrapers rising more than 100 floors above the Capital.
Cover Image Courtesy: Pexels (representative image)
FAQs
What is Master Plan Delhi 2047?
The Master Plan of Delhi 2047 is a long-term framework for the city’s development, covering areas such as housing, transport, infrastructure, land use and urban growth.
Will Delhi get 100+ floor skyscrapers?
Delhi’s Master Plan 2047 has opened the door for buildings rising beyond 100 floors, but it does not mean such skyscrapers will immediately come up across the Capital.
ill skyscrapers be allowed near Delhi’s heritage areas?
Tall buildings will have to take their surroundings into account, including heritage areas, historic landmarks, ceremonial avenues and important view corridors.


