
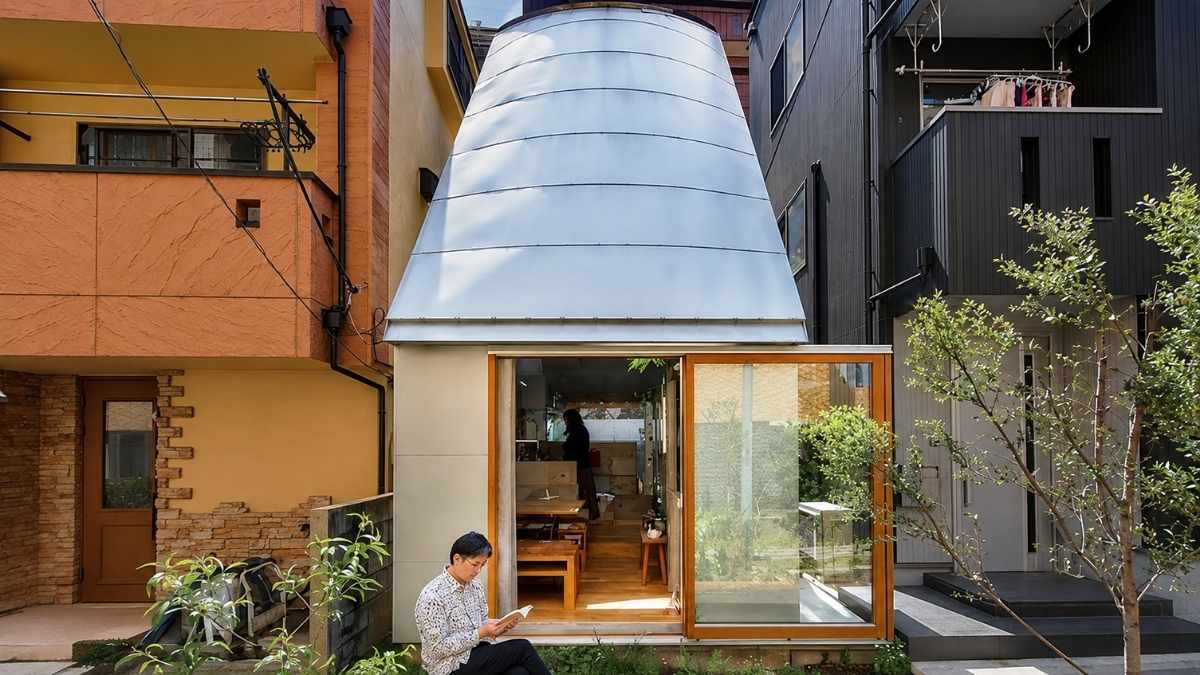


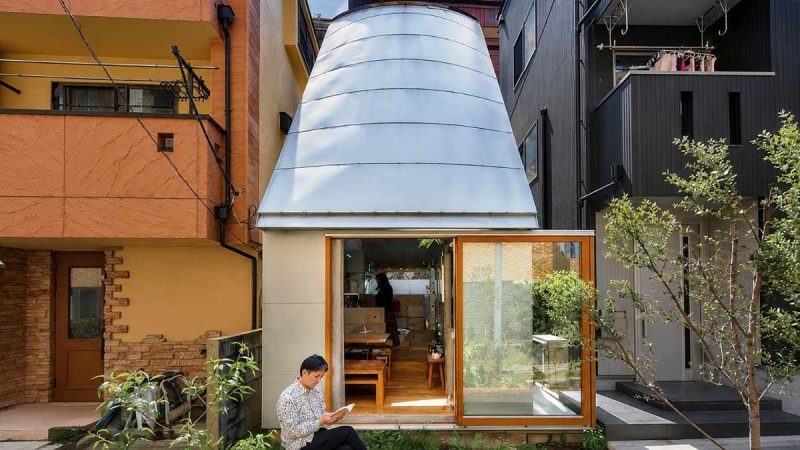
In Tokyo, where every square metre of land can feel precious, one couple has done something rather unexpected; they built a home that is barely bigger than a decent-sized studio apartment and made it work beautifully. Called LOVE² HOUSE, the home in Bunkyo, Tokyo, measures exactly 18.84 sq metres and sits on a 31.43 sq metre plot. Designed by architect Takeshi Hosaka for himself and his wife Megumi, the house was completed in 2019. And no, it is not one of those tiny homes where “minimalism” is another word for having nowhere to put your stuff.
LOVE² HOUSE Is An 18.84 Sq Metre Home In Tokyo
The story behind the size is almost as interesting as the house itself.
Hosaka initially planned a two-storey home on the Tokyo plot. Then his wife, while reading about compact homes from Japan’s Edo period, made him rethink the whole idea. If families had once lived in spaces far smaller than this, she felt 18 sq metres was plenty for two.
So the second floor disappeared. And yes, what remained was a single-storey house designed around how the couple actually wanted to live rather than what a conventional home is expected to contain.
The living and dining areas flow almost directly into the garden. Large openings blur the line between indoors and outdoors, making the tiny footprint feel considerably less restrictive.
There is also a bedroom tucked beneath a skylight. Storage drawers slide beneath the bed, while the home’s walls and built-in elements take on some of the work normally done by bulky furniture.
The result is a house where the floor is not constantly fighting with cupboards, sofas and partitions for breathing room.
Also Read: CT Review: I Travelled From Tokyo To Barcelona, One Cocktail At A Time, At Bandra’s District 11
Clever Storage Ideas Inside The Small Home
This might be the most enchanting part!
The couple has an outdoor bath, positioned behind a wall for privacy. Above it, the roof opens up to the sky. Depending on the weather, there can be sunlight, rain, snow or moonlight overhead.
That relationship with nature is central to the design. Hosaka has spoken about wanting the house to contain everyday pleasures such as bathing, reading, music, food and simply experiencing the changing weather. The home even holds a collection of around 300 records and books.
Travel creator Tokyo Lens also took viewers inside the house in a YouTube tour, drawing attention to its wonderfully unconventional storage ideas. An old ANA aircraft trolley has been repurposed to hold snacks, pasta and wine bottles. A table incorporates the legs of a Mitsubishi sewing machine that once belonged to the homeowner’s mother.
There is even a garden where herbs, figs, citrus and grapes have been grown, giving the compact home another little slice of the outdoors.
Also Read: Your Drawings Come Alive At This Tokyo Museum; It Feels Straight Out Of A Dream
Maybe that is what makes LOVE² HOUSE in Japan so iconic. It does not pretend 19 sq metres is secretly 100, but makes 19 sq metres feel like enough.
Cover Image Courtesy: toktoktok1314/X
FAQs
Where Is LOVE² HOUSE Located?
LOVE² HOUSE is located in Bunkyo, Tokyo, Japan.
How Big Is LOVE² HOUSE?
The house measures 18.84 square metres and sits on a 31.43 square metre plot.
Who Designed LOVE² HOUSE?
LOVE² HOUSE was designed by architect Takeshi Hosaka for himself and his wife, Megumi.


